

A kitchen remodel is one of the most rewarding home improvement projects, but it can also be one of the most complex. With decisions involving cabinets, countertops, flooring, tile, appliances, lighting, and plumbing, proper planning is essential for keeping your project on schedule and within budget.
A successful kitchen renovation starts with a clear plan. By organizing your project in the right order—from setting a budget to selecting materials and hiring the right professionals—you can avoid costly mistakes and create a kitchen that fits your lifestyle.
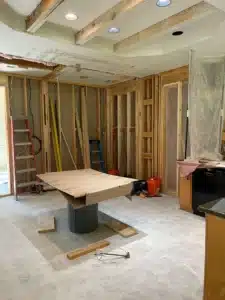
This step-by-step kitchen remodeling guide explains how to plan your project, choose materials, work with contractors, and prepare for the renovation process.
Step 1: Establish Your Kitchen Remodel Budget
Before choosing finishes or visiting showrooms, determine how much you are comfortable investing in your remodel. Your budget will influence every decision, from cabinet quality and countertop materials to flooring and appliances.
Start by identifying your priorities:
- Are you updating the kitchen’s appearance?
- Do you need better storage and functionality?
- Are you changing the layout?
- Are you upgrading appliances?
- Are you preparing the home for resale?
Kitchen remodel budgets often include:
- Cabinets
- Countertops
- Flooring
- Backsplash tile
- Appliances

- Plumbing fixtures
- Lighting
- Labor costs
- Permits
- Unexpected expenses
It is also wise to set aside a contingency fund for surprises. Many homeowners reserve an additional 10–20% of the budget for unexpected repairs or changes discovered during construction.
Step 2: Define Your Kitchen Design Goals
Once your budget is established, determine what you want your new kitchen to accomplish. A beautiful kitchen should also be functional and designed around how you use the space.
Consider:
- How many people use the kitchen daily
- Your cooking habits
- Storage needs
- Entertaining preferences
- Desired style and finishes
Common kitchen design styles include: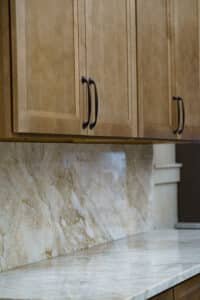
- Modern: Clean lines, minimal details, sleek cabinets, and contemporary finishes.
- Traditional: Classic cabinetry, natural materials, and timeless design elements.
- Farmhouse: Warm colors, wood accents, open shelving, and comfortable textures.
- Transitional: A blend of traditional and modern features for a balanced look.
Creating an inspiration board with photos, colors, and materials can help you communicate your vision to designers and contractors.
Step 3: Plan the Kitchen Layout
The layout is one of the most important parts of a kitchen remodel. A beautiful kitchen that does not function well can become frustrating over time. Common kitchen layouts include:
- One-Wall Kitchen: Ideal for smaller homes or apartments, this design places all cabinets and appliances along one wall.
- Galley Kitchen: A narrow layout with cabinets and appliances on opposite walls, maximizing efficiency.
- L-Shaped Kitchen: A flexible design that works well in open spaces and allows for additional workspace.
- U-Shaped Kitchen: Provides maximum storage and countertop space but requires more room.
- Kitchen Island Layout: An island can add seating, storage, and preparation space while becoming a central gathering point.
When planning your layout, consider workflow between the refrigerator, sink, and cooking area. A well-designed kitchen should make everyday tasks easier.
Step 4: Select Materials and Finishes
Choosing materials is one of the most exciting parts of remodeling, but it is important to balance style, durability, and maintenance.
Cabinets
Popular cabinet styles include Shaker, flat-panel, and raised-panel designs. Consider:
- Cabinet style
- Wood type
- Storage features
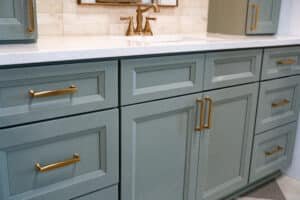
- Construction quality
- Hardware finishes
Countertops
Popular countertop materials include:
- Quartz: Durable, low-maintenance, and available in many colors.
- Granite: A natural stone option with unique patterns and excellent durability.
- Marble: A luxury material known for elegant veining but requiring more maintenance.
- Butcher Block: Adds warmth and natural character.
Flooring
Kitchen flooring should handle moisture, traffic, and daily wear. Popular options include:
- Porcelain tile
- Luxury vinyl plank
- Hardwood
- Engineered wood

- Concrete
Backsplash
The backsplash is an opportunity to add personality. Choose finishes that coordinate with your cabinets, countertops, and overall design style:
- Subway tile
- Mosaic patterns
- Natural stone
- Glass tile
- Decorative ceramic tile
Step 5: Create a Detailed Remodeling Plan
Before construction begins, finalize important details such as:
- Cabinet layout
- Appliance locations
- Lighting plan

- Plumbing locations
- Flooring selection
- Tile patterns
- Hardware choices
Making decisions early helps prevent delays during installation. Many remodeling delays occur when materials are not ordered in time or homeowners change selections after construction has started.
Step 6: Selecting a Detailed Remodeling Plan
Choosing the right contractor is one of the most important decisions in your remodel.
Look for a professional who:
- Has experience with kitchen renovations
- Provides references
- Is properly licensed and insured
- Communicates clearly
- Provides a detailed estimate and contract
When interviewing contractors, ask:
- How many kitchen remodels have you completed?
- What is your expected timeline?
- Who will perform the work?
- How are changes handled?
- What warranties are provided?
Review multiple estimates before making a decision. The lowest price is not always the best value—quality workmanship and reliability are essential.
Step 7: Understand the Kitchen Remodel Timeline
Every kitchen remodel is different, but most projects follow a similar sequence:
Planning and Design
Timeline: Several Weeks to Months
- Budget development
- Design decisions
- Material selection
- Contractor hiring
Demolition
Timeline: Several Days to Two Weeks
- Old cabinets, flooring, appliances, and fixtures are removed.
Structural & Utility Work
Timeline: Several Weeks
- Electrical updates
- Plumbing changes
- Framing adjustments
- Wall modifications
Installation
Timeline: Several Weeks
- Cabinets
- Countertops
- Flooring
- Tile backsplash
- Fixtures
- Appliances
Final Touches
Timeline: Several Days to Weeks
- Painting
- Hardware installation
- Adjustments
- Final inspections
Step 8: Prepare For Life During Construction
A kitchen remodel can temporarily disrupt your daily routine. Plan ahead by creating a temporary cooking area with essentials such as:
- Microwave
- Coffee maker
- Small refrigerator
- Disposable dishes
- Easy meal options
Protect nearby areas of your home from dust and construction traffic by discussing cleanup procedures with your contractor.
Step 9: Create a Kitchen You’ll Enjoy For Years!
A successful kitchen remodel requires careful planning, thoughtful material selection, and strong communication with your contractor. By creating a realistic budget, designing a functional layout, selecting durable finishes, and following a clear project timeline, you can avoid common remodeling challenges and achieve the kitchen you have always wanted.
Whether you are creating a modern chef’s kitchen, a cozy farmhouse space, or a timeless family gathering area, proper preparation is the foundation of a beautiful and functional renovation.
At Tile Liquidators, we specialize in helping North Alabama homeowners maximize the potential of every square foot. Whether you are looking to elevate your countertops, finish a backsplash, or create a modern look for your kitchen overall, understanding your kitchen finishing options is the first step toward a successful project.